Pillar: Documents and contract
How do you prove the age of a house or shed in Spain?
On this page
For the registration route in Land Law article 28.4, establish a specified completion date and a description matching the deed, alongside the other requirements. Municipal, competent technical or cadastral certification, or a notarial record, may support it. Ask the professional to identify the evidence and assess later additions separately.
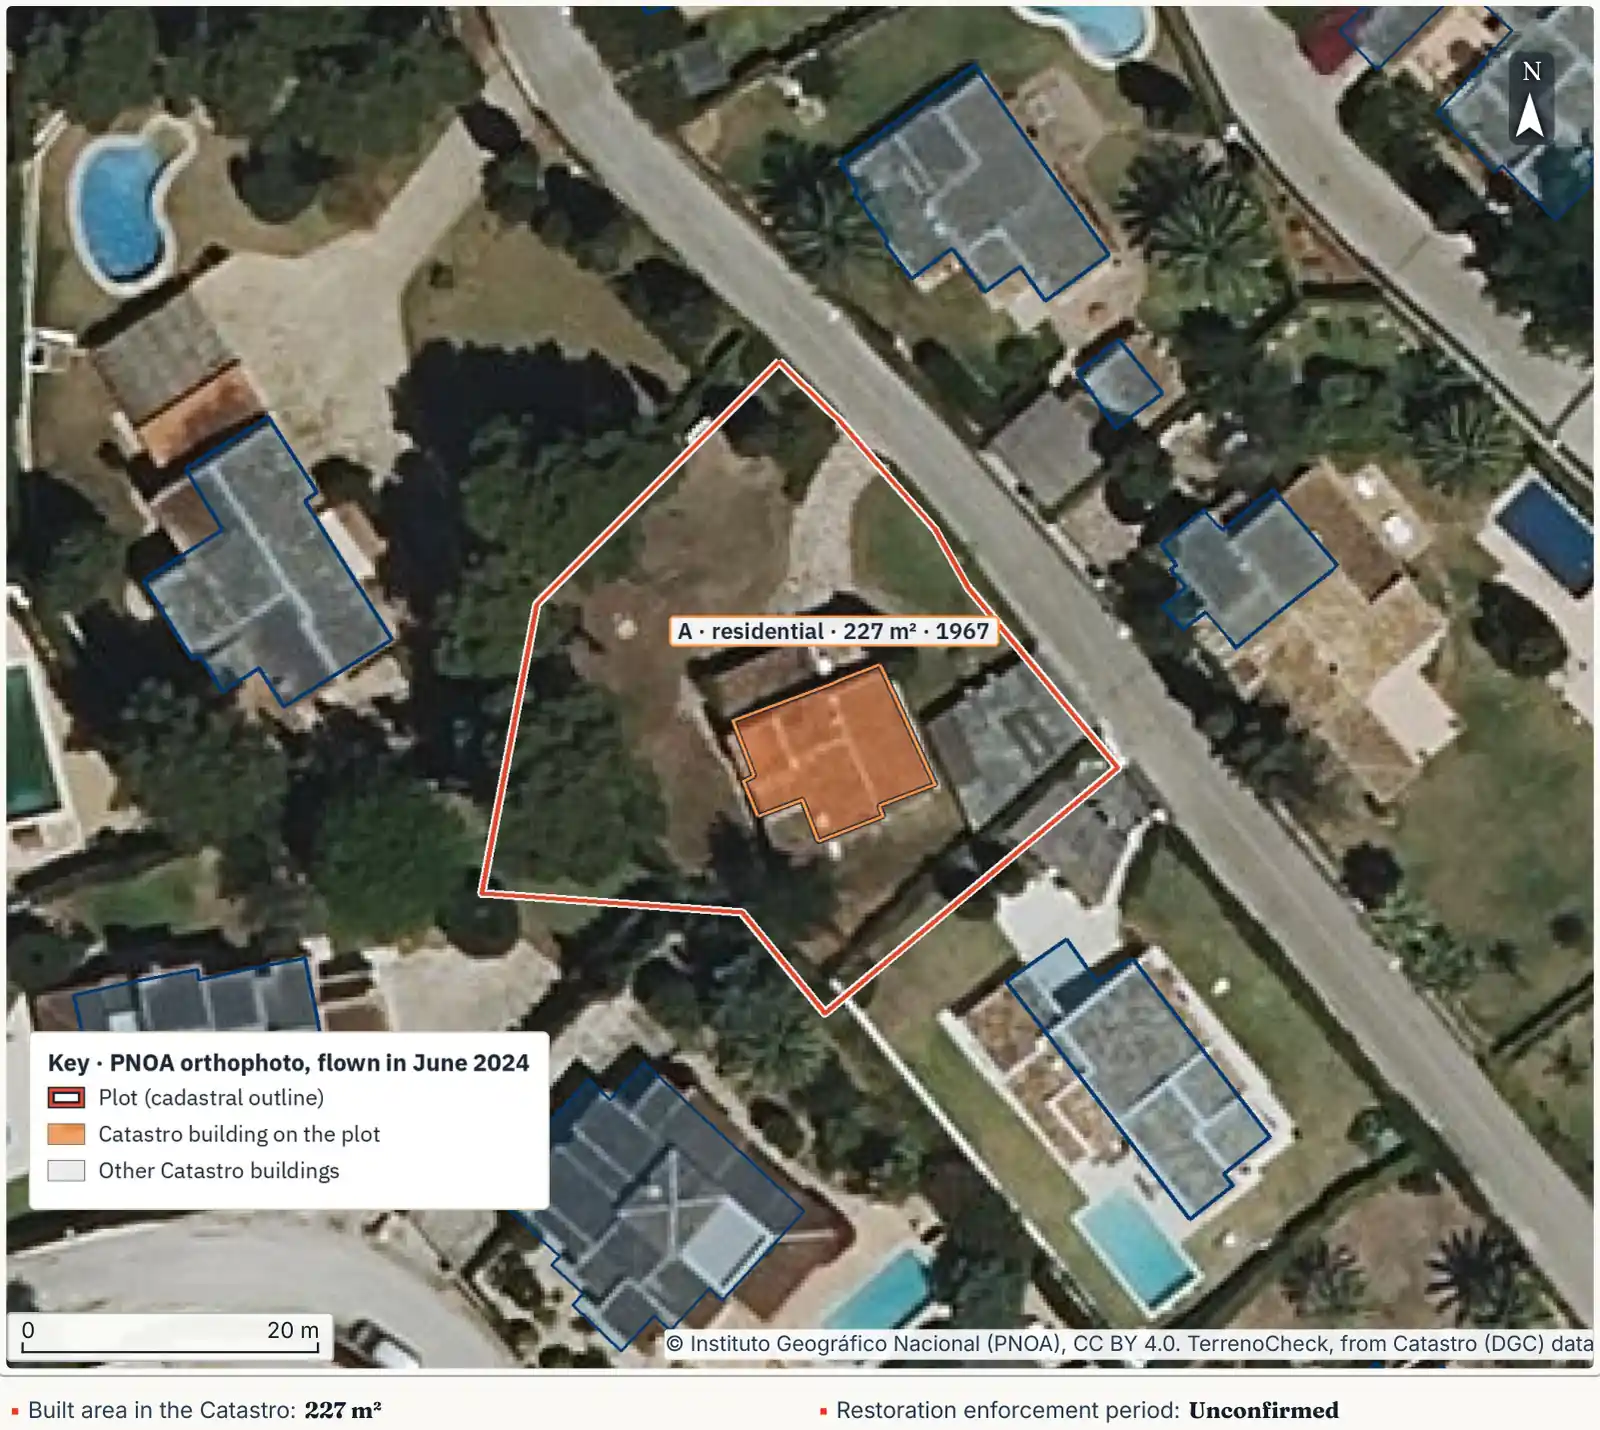

Tell the professional why you need the date established: registering a building, responding to enforcement proceedings or checking an extension before buying. The document must address the actual works and the date relevant to that purpose. The year appearing beside a cadastral reference may not explain when the current guest wing was completed.
Specify what the certificate must establish
Article 28.4 of the TRLSRU, Spain's consolidated Land Law, provides a registration route for certain completed works where restoration involving demolition is no longer available because the corresponding time limits have elapsed. It requires, among other matters, a specified completion date and a description matching the deed. The registrar must also carry out the checks identified in that article.
Do not order a generic “certificado de antigüedad” without explaining the intended procedure. Ask the professional to identify the building, floors, measured areas and the parts covered by the conclusion. If the available evidence supports only a date range, that limitation should be stated.
The registration by age guide deals with the complete Registry process. This guide focuses on preparing the evidence, especially where the original house and later additions have different histories.
Check the signer's competence
For the relevant Registry chapter, RD 1093/1997 article 50 identifies the competent professionals. It includes the project signatory, the professional responsible for directing the works, another professional whose sufficient powers are accredited through their professional body, and the competent municipal professional assigned that function.
That does not support a blanket statement that every certificate must always be signed by an architect. Nor should a buyer accept any signature without checking competence for the document requested. Ask the professional to confirm their authority and the notary or registrar to confirm what the chosen route requires.
A municipal certification and a privately commissioned technical certificate also have different origins. Before paying for both, ask which is needed and whether the municipal file provides the evidence sought. The town hall should not be assumed to certify a date it cannot substantiate.
What each source can contribute
| Evidence | Possible contribution | Check before relying on it |
|---|---|---|
| Descriptive and graphic cadastral certificate | Description and recorded cadastral details | Whether these concern the works and date in question |
| Municipal certification | Matters the municipality can certify | Exact scope and underlying file |
| Competent technical certificate | Professional's reasoned conclusion | Inspection, supporting material and included structures |
| Descriptive notarial record | Description and facts documented in the record | Whether it meets the particular registration requirement |
| Historical aerial image | Visible existence at the time of capture | Identity, hidden parts and completion status |
There is no automatic ranking that makes one source sufficient in every case. Adequacy depends on the works, description and procedure. Registry basis: TRLSRU article 28.4 and RD 1093/1997 articles 50 and 52. Sources: TRLSRU, article 28.4; RD 1093/1997, articles 50 and 52. Accessed 13 November 2026.
An old deed may describe something smaller than the building now offered. An invoice may help the professional investigate but does not automatically replace the evidence required for a particular procedure. Supply these records as supporting material and ask how far they justify the conclusion.
Read the cadastral year in context
Article 3 of the consolidated Cadastre Law describes cadastral records as including physical, economic and legal characteristics. Compare that information with the building and the deed rather than treating an isolated year as an answer about every structure.
Obtain the complete relevant certification. Check the property identity, reference, recorded building area and available representation. If the actual house includes more space, ask which part the recorded date concerns. A cropped screenshot sent by an agent may remove precisely that context.
The cadastral PDF guide distinguishes an informational consultation from a certification. Boundary discrepancies require a separate comparison, explained in boundaries, cadastre and Registry. Changing a construction year would not resolve a disputed boundary.
Use Spain's official historical imagery
The Instituto Geográfico Nacional (IGN), Spain's national mapping institute, provides the Fototeca digital and historical PNOA collections. Its catalogue identifies the Americano Serie B flight of 1956–1957, Interministerial 1976–1986, Nacional 1981–1986 and Costas 1989–1991. Those describe collection periods; they are not the capture date for every plot.
Locate the property using recognisable features such as roads, terrain and surviving buildings. Save the product identifier and its stated date. Where the roof is blurred or hidden by vegetation, do not fill the missing information with an assumption about what must have existed.
The official catalogue distinguishes downloadable products from photographs available only for viewing. Availability varies by collection. Give the professional the identifier and provenance, rather than an unattributed image copied into an email. The IGN historical catalogue describes the available routes.
A roof outline needs interpretation
The assessment should distinguish an external footprint from a completed building. A vertical photograph can show a roof without revealing whether the house had reached the completion state relevant to the procedure. An added floor might also occupy the same outline.
Ask the professional to compare the imagery with a site inspection and municipal and documentary records. Their conclusion should explain why the evidence identifies this structure and whether it covers its current use. The original house, pool and enclosed terrace may need separate treatment.
The old image shows the house but not the guest wing
A British buyer finds the main house in a historical aerial image. The current guest wing cannot be distinguished. She asks the professional to assess the two parts separately. The certificate can explain what the image supports about the house without giving the wing an unsupported date. Her solicitor then checks the extension's municipal position before the deposit contract.
Define what the appointment includes
Ask for a quotation specifying inspection, measurement, documentary research, certificate and annexes. Establish whether travel and additional records are included. The scope should explain what happens if sufficient evidence for the requested date cannot be found.
A municipal certificate has its own service arrangements and any charge under the local ordinance. Its price and delivery cannot be inferred from a private professional's quote. The Registry provisions cited here do not establish a universal fee or a single turnaround for every age certificate.
Delivery dates and outstanding evidence
If the intended completion date is close, make the proposed delivery date explicit before commissioning the work. Check whether the professional depends on an archive reply or an image not yet located. Ask the appointment to identify outstanding records and who must supply them before delivery.
For a buyer arranging the purchase from abroad, agree who will open the property for inspection and supply the complete documents. Give the professional your solicitor's contact instructions with your consent, so queries about the required description can be resolved before the certificate is finalised.
What to do, in order
- Define the purpose. With the notary, registrar or solicitor, identify the procedure and relevant date. Agree the advice before signing; these provisions set no private advisory turnaround.
- Collect complete records. Ask the seller, Cadastre and municipal archive for documents and drawings. Enquire about access, charges and delivery for each service.
- Locate the imagery. Use the IGN Fototeca digital. Available material can be viewed online; saving or obtaining a product depends on its collection and availability.
- Commission the technical assessment. Agree competence, fee, inspection, evidence and delivery date. Avoid a commission that merely repeats the cadastral year without examining the building.
- Review discrepancies. The professional and solicitor compare the certificate, actual property and proposed deed before completion. Treat an addition without a supported date as an outstanding issue.
A supported date has a limited purpose Even where the date is established, the applicable planning and Registry requirements still need examination. Age is not a building licence, occupation document or energy certificate. It does not itself prove that restoration measures are absent.
- Property and specific works identified.
- Description matched to the proposed deed.
- Evidence with provenance and consultation date.
- Later additions assessed separately.
- Signer's competence and intended procedure checked.
Use the plot report as a starting point for comparing available building information with the property your professional will inspect.
Common questions
Is the cadastral year always enough?
No. Check whether the document and description establish the works and date required for the particular procedure.
Who signs a technical certificate for registration?
Competence must be checked under RD 1093/1997 article 50 for that chapter. A service's commercial name is not the test.
Does an aerial image prove the home was finished?
Not necessarily. The professional must explain which part it shows and what it establishes about completion.
Does an age certificate legalise an extension?
Establishing a date does not grant planning consent. The extension needs its own planning assessment.
Keep reading
Check this on your own plot
Pin the plot on the map and confirm the cadastral reference: the report gathers the public data and official maps for it, each with its source and date. It does not replace the land registry extract, the notary or a tax adviser. €29 VAT included.